<-- style PDP --> 325 Zion Line, Cavan Monaghan - Farm for sale for $2,499,999
  • leased
  • expired

325 Zion Line

Cavan Monaghan, Ontario, L0A 1G0 - Cavan Twp

$2,499,999

  • Neighbourhood

    Cavan Twp

  • Major Intersection

    Glamorgan/Zion

  • Listed Since: 202 day(s)

  • Last update: 22 day(s) ago

Overview

  • Property Type

    Farm, Bungalow

  • Bedrooms

    3 + 1

  • Bathrooms

    3

  • Basement

    Part Fin + Walk-Up

  • Kitchen

    1

  • Total Parking

    17 (2 Attached Garage)

  • Lot Size

    956.04x503 (Feet)

  • Taxes

    $6,887.00 (2025)

  • Type

    Freehold

Property Description

Property description for 325 Zion Line, Cavan Monaghan

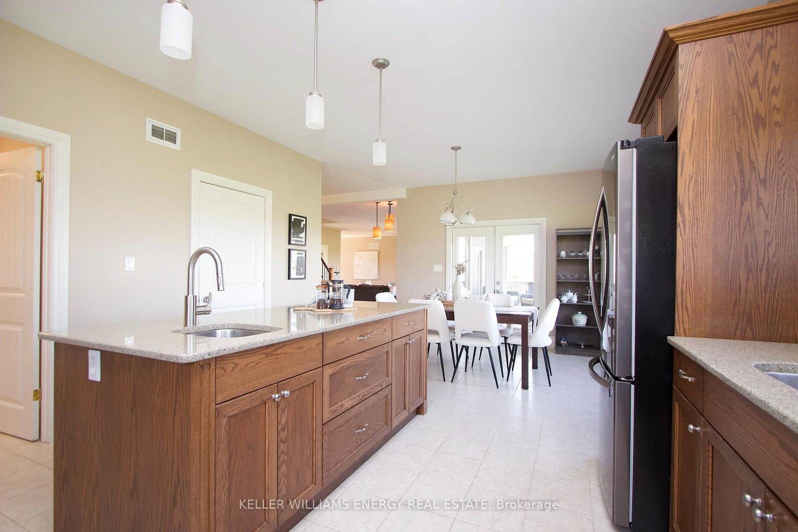
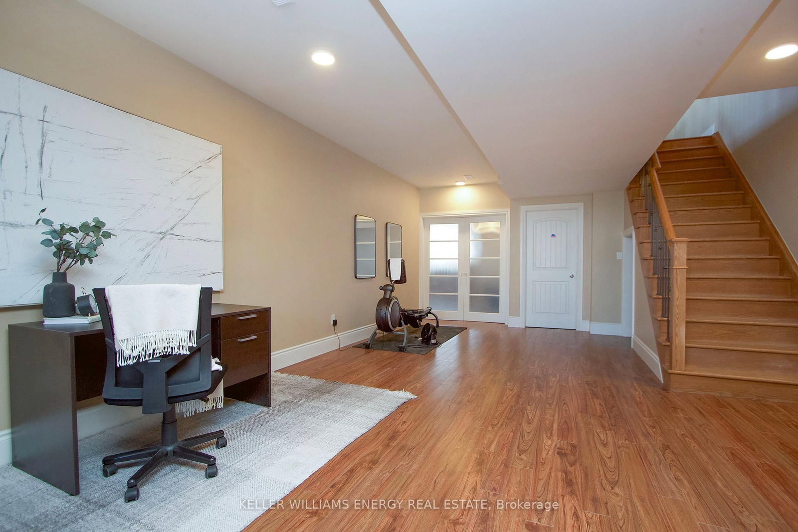
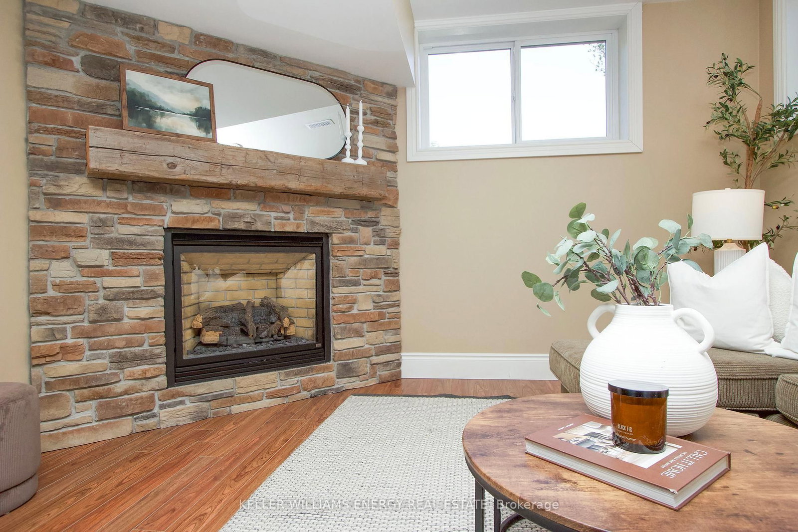
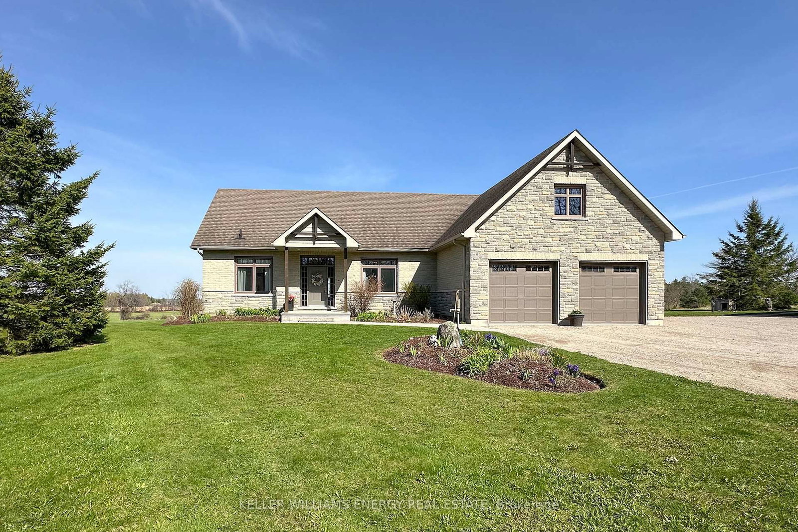
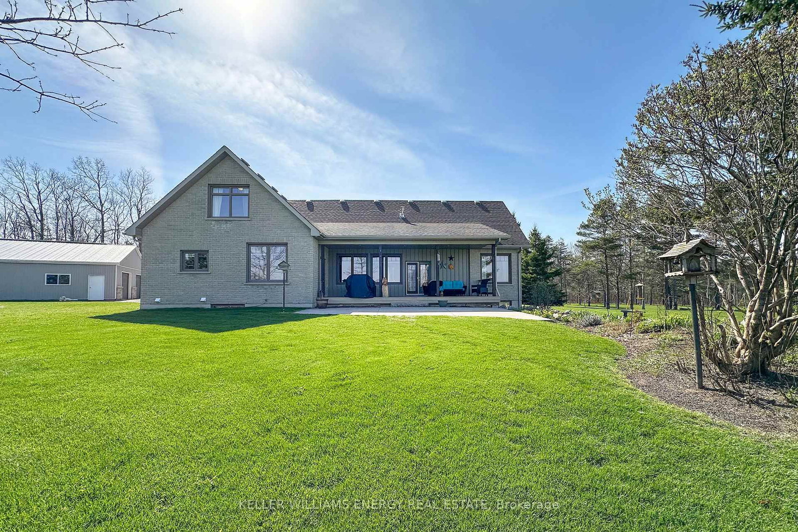
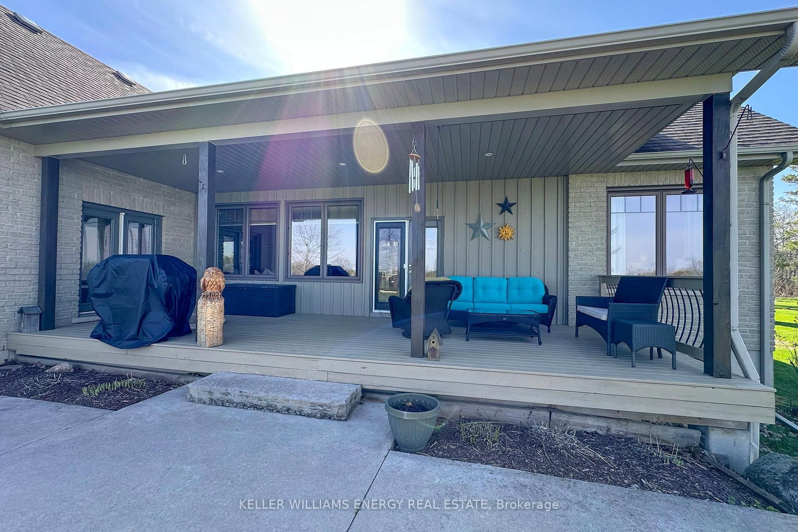
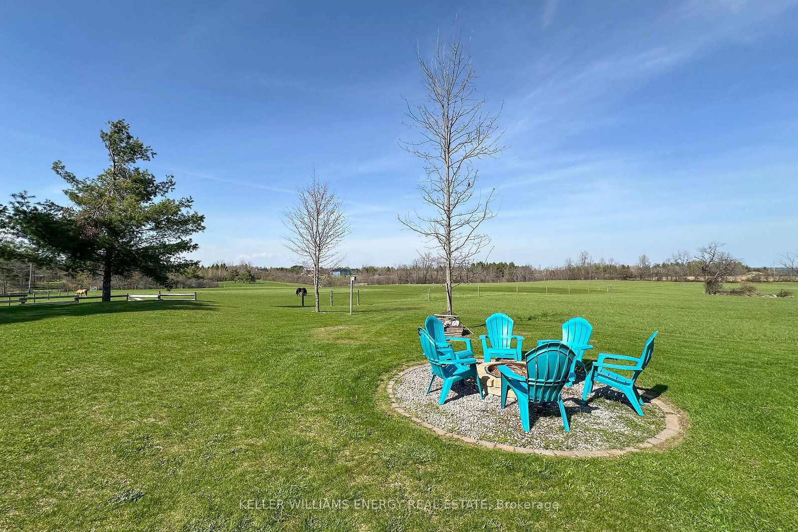
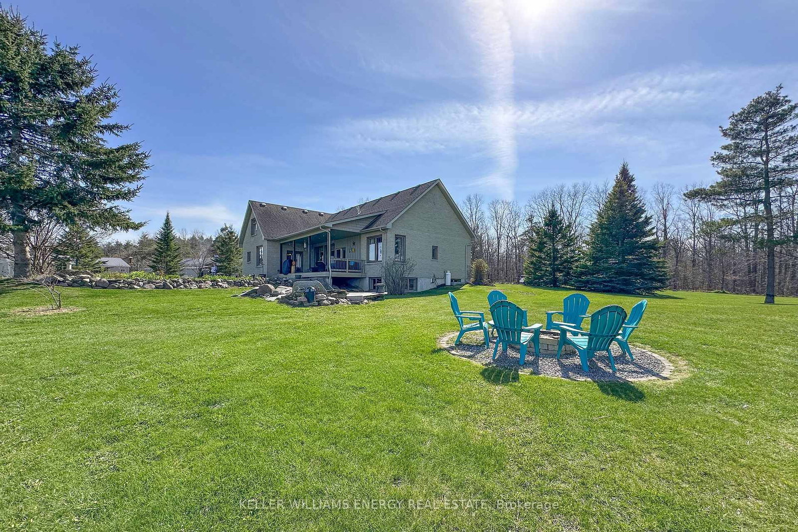
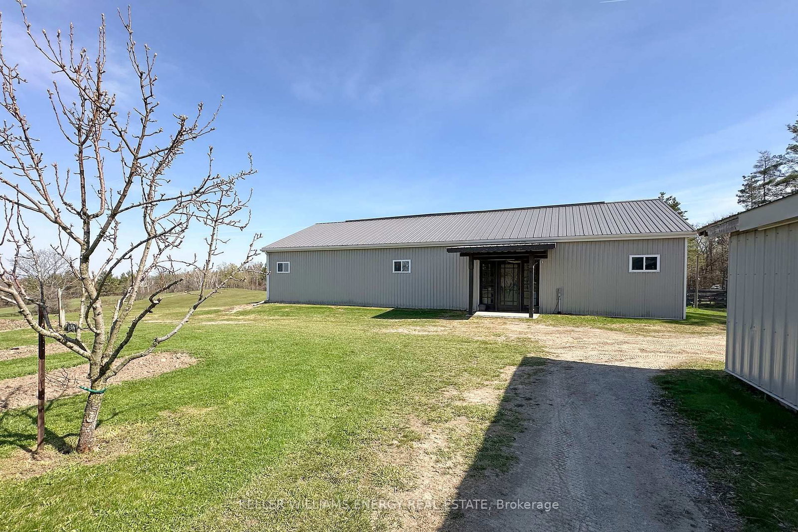
FIRST time offered...If you want and enjoy total privacy...Welcome to 325 Zion Line. The whole approach feels like a transition-- from public road to private retreat-- designed to highlight the land, build anticipation, and give the bungalow a quiet , commanding presence at the heart of the property. New owners will enjoy all kinds of birds and wildlife on this beautiful property. Travelling along the driveway you will first come upon a family cabin used for family get togethers along with a fire pit for roasting marshmallows. As you travel further up the driveway and gently make the curve you move deeper into the property, the scale becomes more apparent. The sights of this beautiful stone and brick 4 bedroom, 3 bathroom bungalow with loft, its covered front entrance, beautiful landscaping, attached double car garage with entrances into main level along with entrance to mostly finished basement with gas fireplace for those chilly nights watching your favorite movie, bedroom, 3 pc bathroom, office ,cold storage, and lots of storage. From the huge kitchen you can walk out to a large covered porch to enjoy your coffee enjoying the open fields and views as far as the eye can see. This farm has a 32x64 double detached garage combined with workshop, 2/3 insulated and heated. The barn is 32x 64 with 7 horse stalls, tack room and hay storage. There is also a 32x50 implement storage building. There is a chicken coup for the ones that would love to raise chickens. You will also find a large garden for you to plant all your vegetable needs. Together these elements create a functional rural property suited for the hobby farmer, the garage/workshop supports maintenance and projects, the barn handles equine needs delivering a rare opportunity to own a private, multi use property that blends luxury living with natural beauty. 40 acres of pastures, 50 acres of mixed forest of mature oak & pines, trails throughout .To0 many notables to mention. Total privacy and tranquility.

Listed by KELLER WILLIAMS ENERGY REAL ESTATE

  • MLS #

    X13083544

  • Sq. Ft

    2000-2500

  • Sq. Ft. Source

    MLS

  • Lot Irregularities

    n/a

  • Year Built

    16-30

  • Pool

    None

  • Drive

    Private

  • Garage

    Attached, 2 spaces

  • Total Parking

    17

  • Family Room

    N

  • Den

    N

  • Exterior

    Brick

  • Fireplace

    Y

  • Roof

    Asphalt Shingle

  • Foundation

    Poured Concrete

  • Elevator

    n/a

  • Water View

    n/a

  • Laundry Level

    Main

  • Heat

    Forced Air

  • A/C

    Central Air

  • Water

    Well

  • Water Supply

    n/a

  • Sewers

    Septic

  • Central Vac

    Y

  • Office

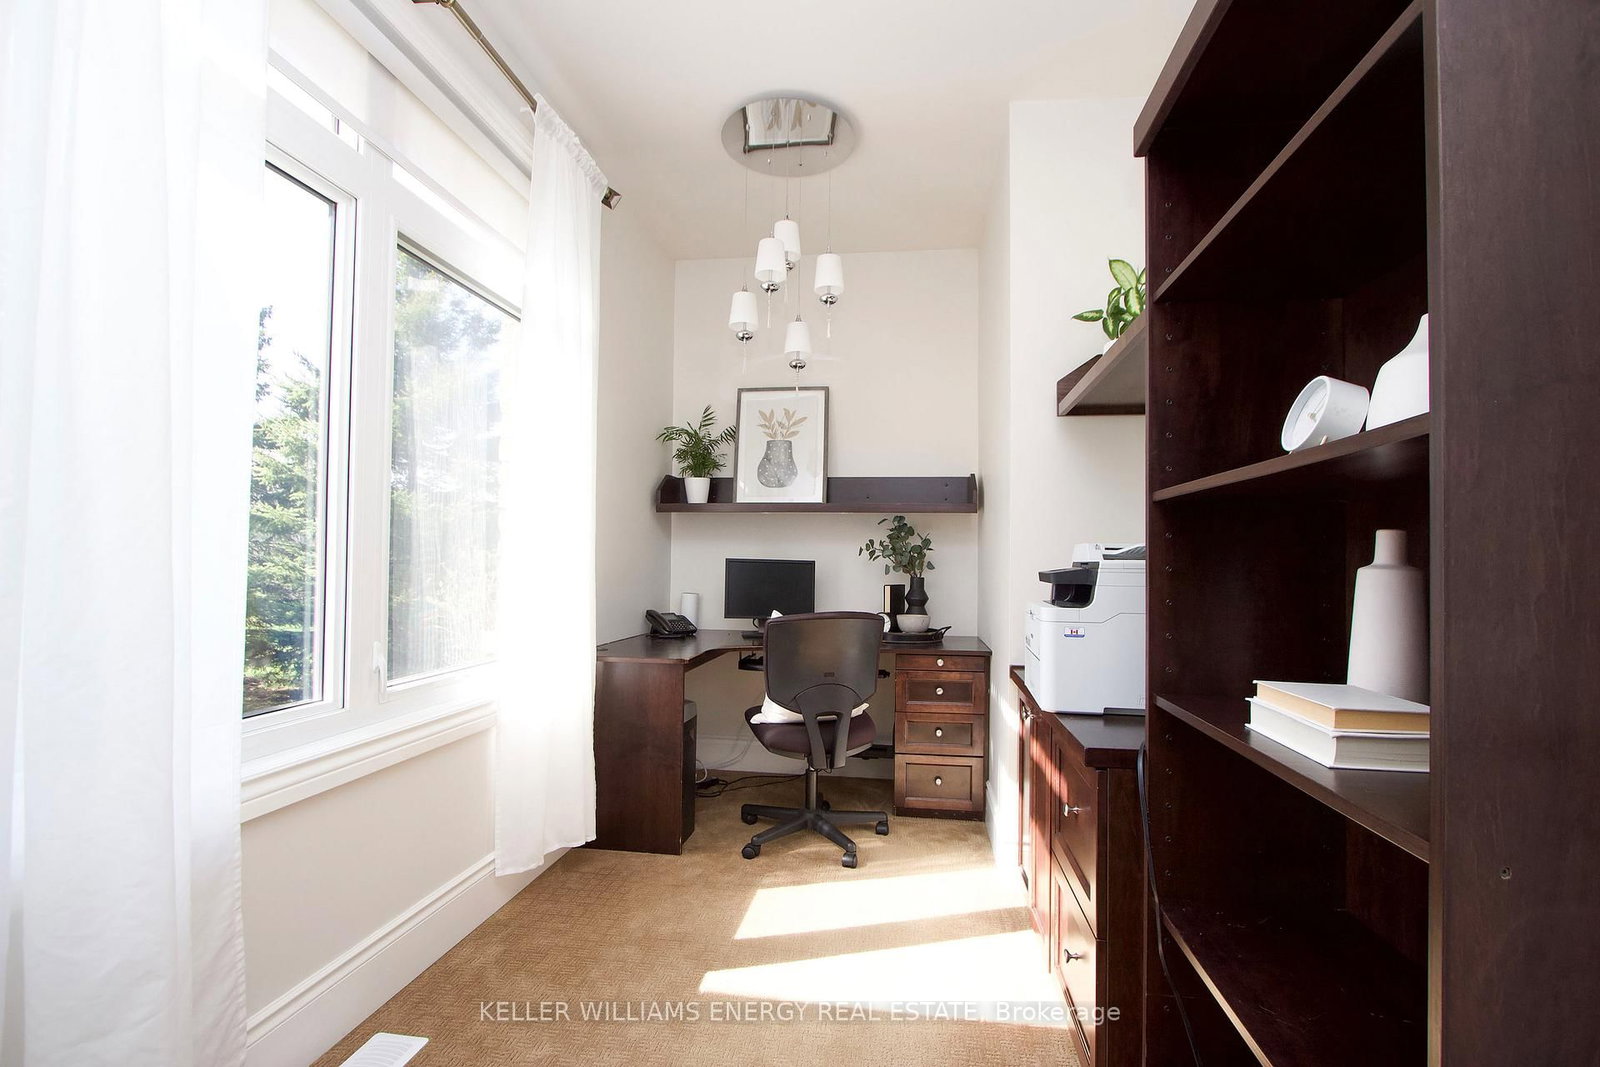
    3.47 x 2.1 ft Main level

    Broadloom, Large Window

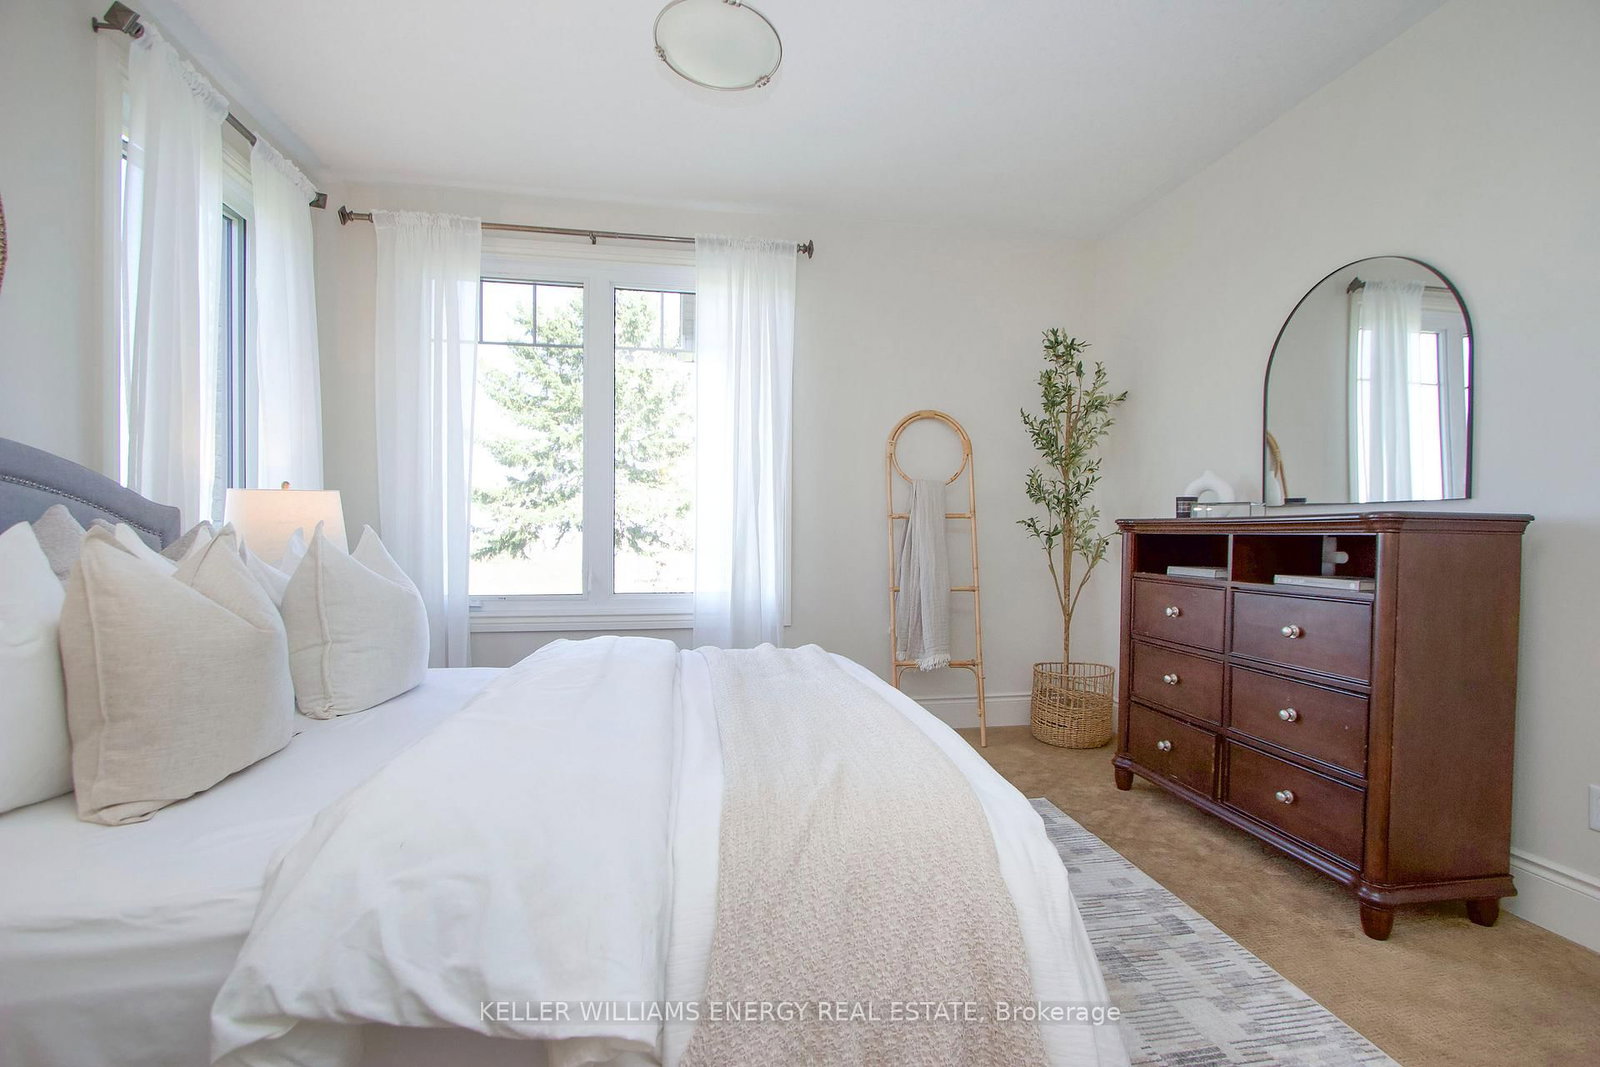
  • Primary

    3.99 x 3.64 ft Main level

    Broadloom, W/I Closet, 3 Pc Ensuite

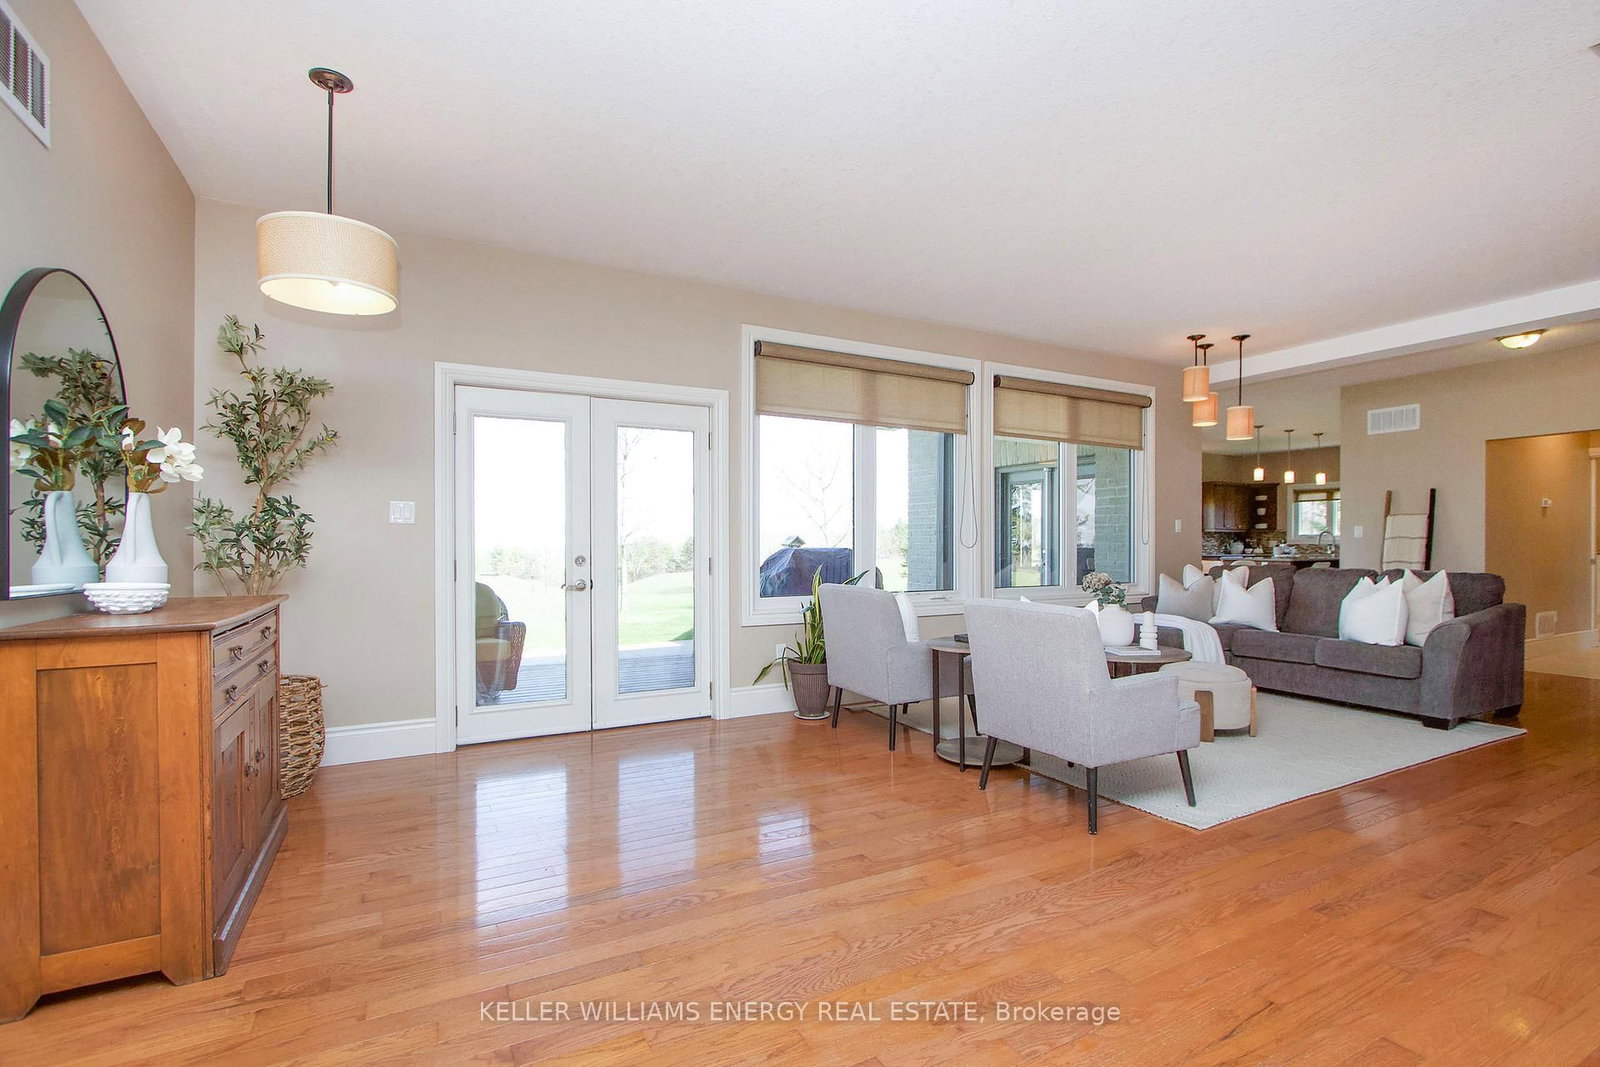
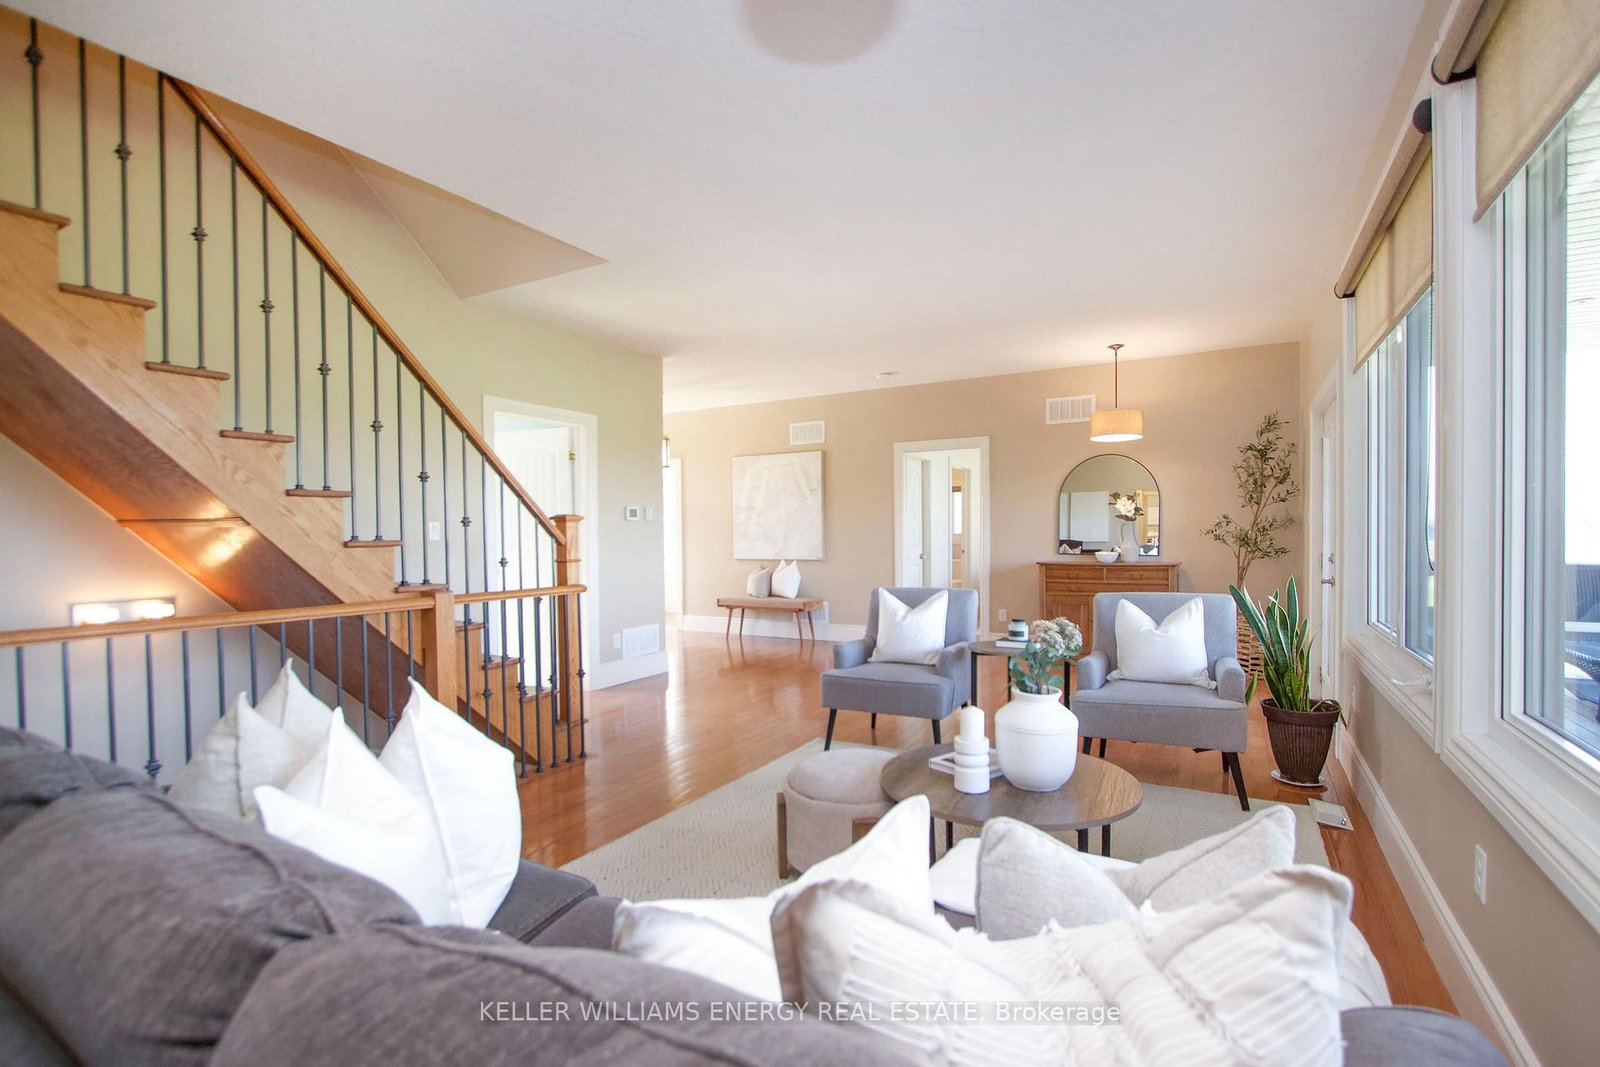
  • Living

    9.43 x 4.81 ft Main level

    hardwood floor, Walk-Out, O/Looks Backyard

  • 2nd Br

    3.25 x 4.22 ft Main level

    Broadloom, Double Closet

  • Kitchen

    6.63 x 3.62 ft Main level

    Combined W/Dining, Tile Floor, Centre Island

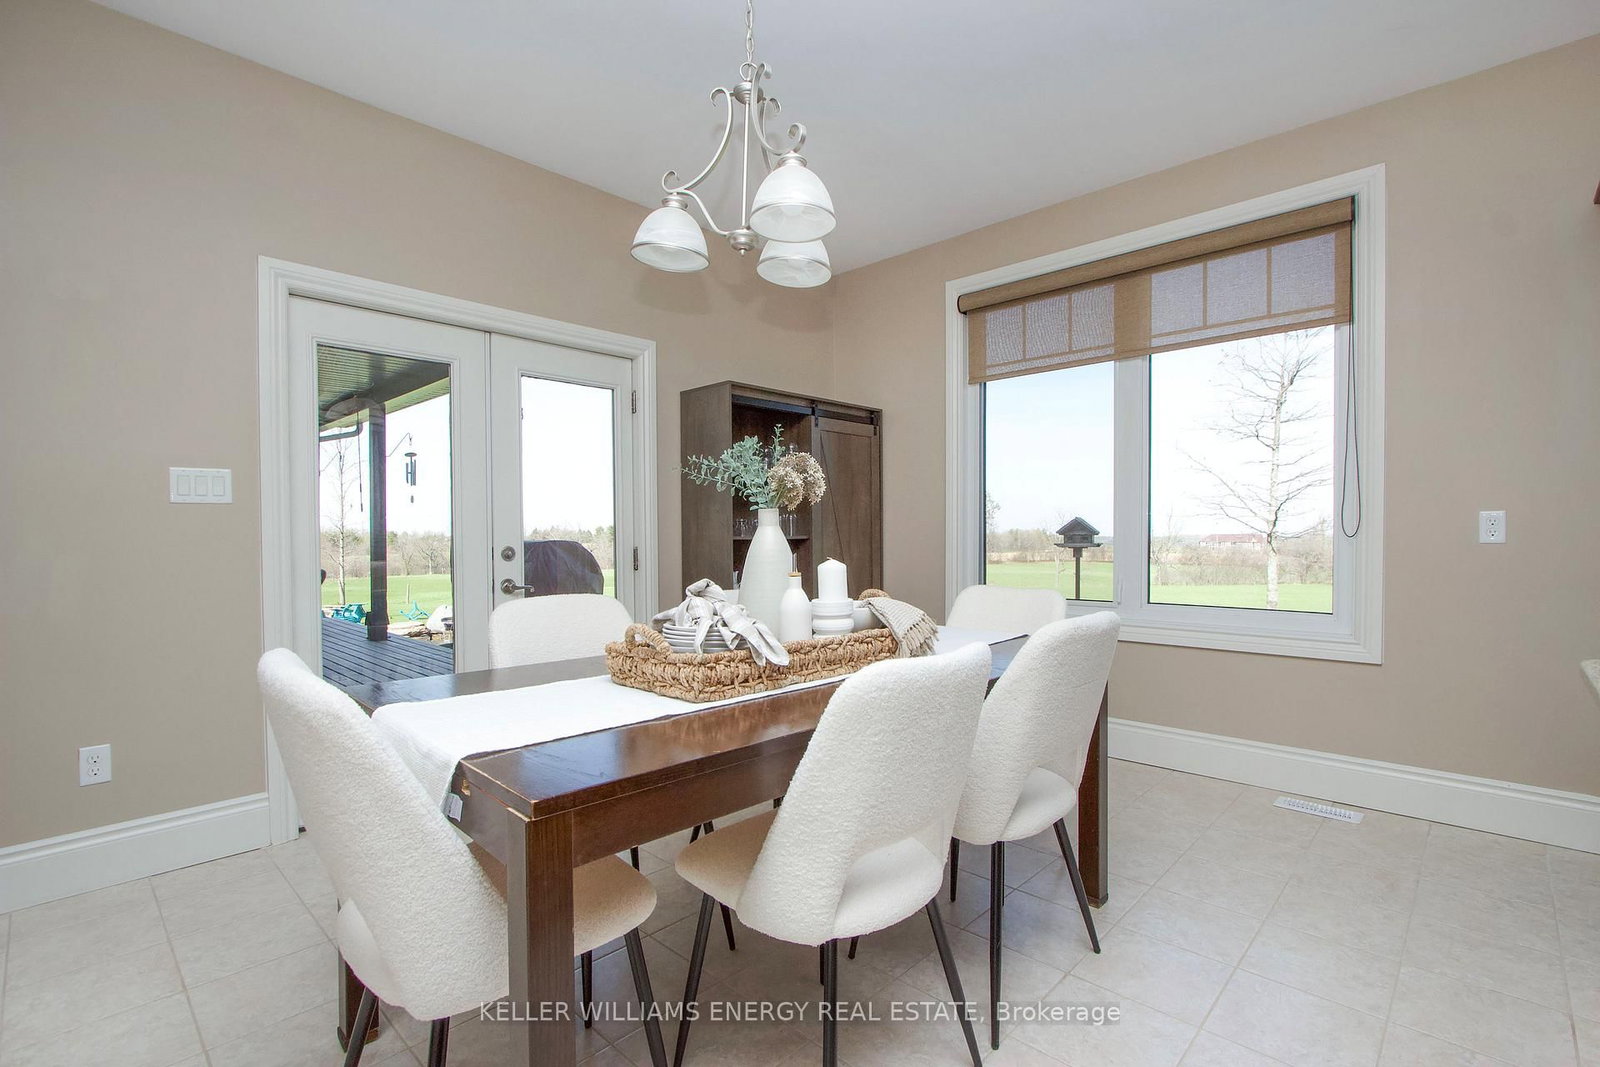
  • Dining

    6.63 x 3.62 ft Main level

    Combined W/Kitchen, Tile Floor, Walk-Out

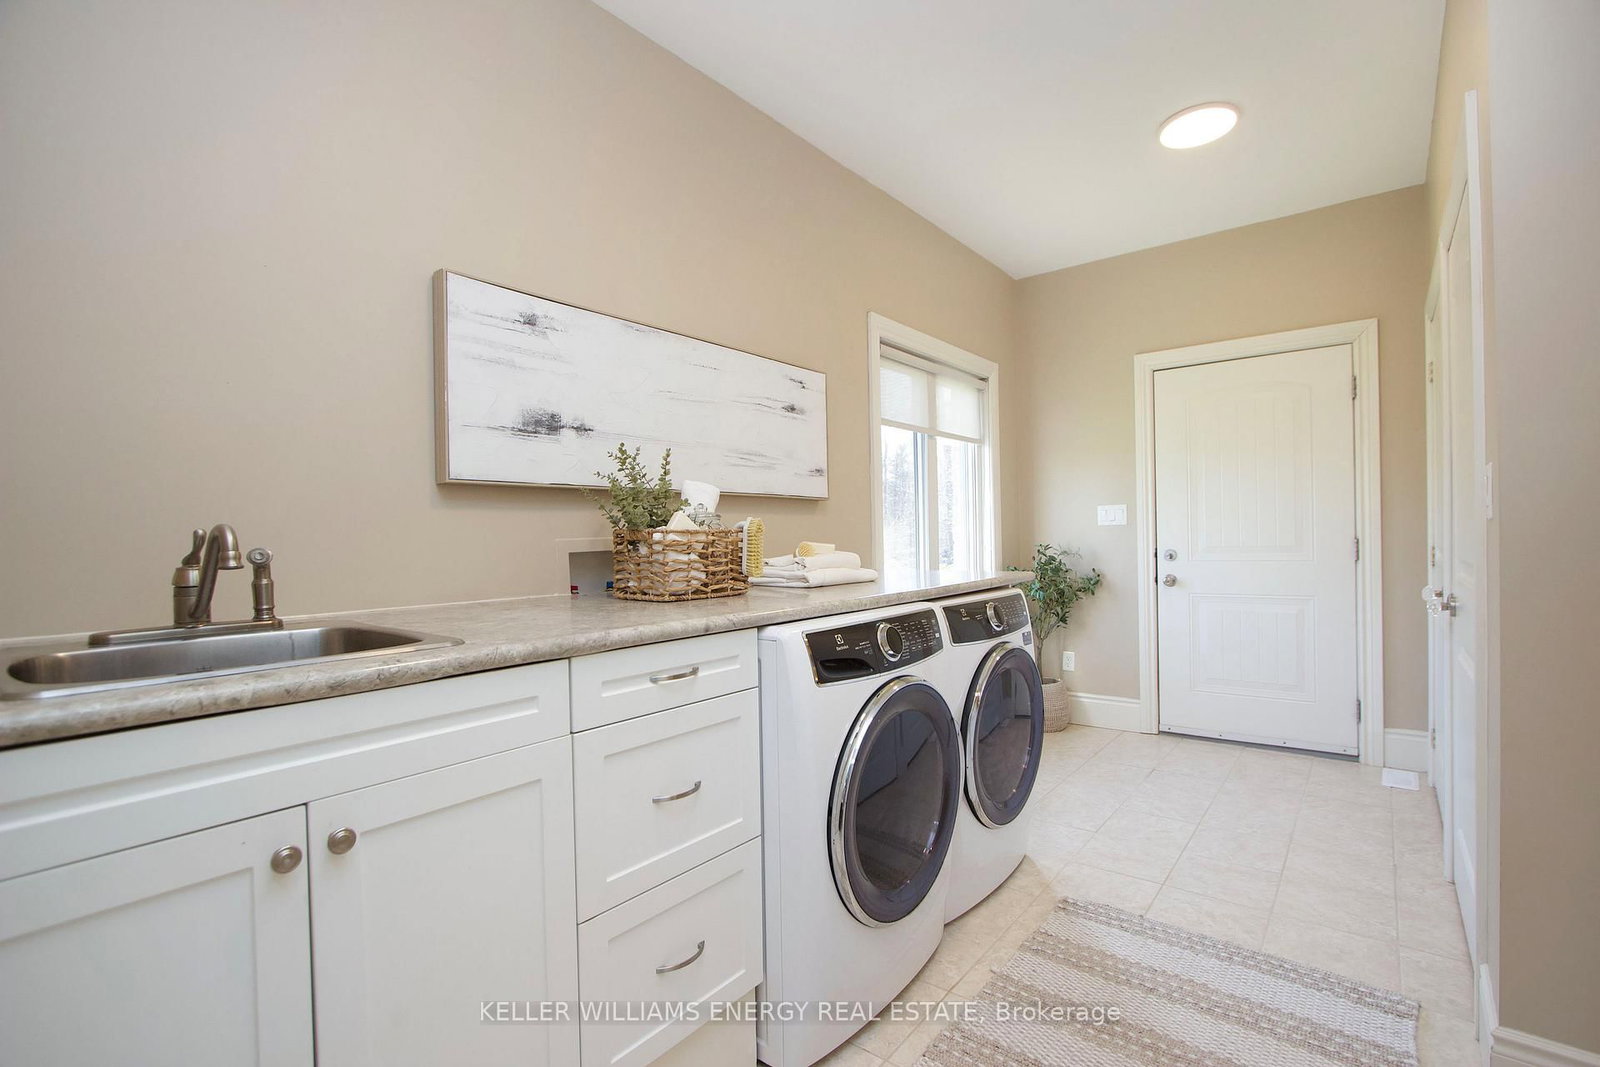
  • Laundry

    4.5 x 2.57 ft Main level

    Tile Floor, Access To Garage, Closet

  • Loft

    4.46 x 6.9 ft Upper level

    Broadloom, W/I Closet

  • 4th Br

    3.56 x 2.97 ft Bsmt level

    Laminate, Double Closet, Above Grade Window

  • Rec

    11.28 x 3.58 ft Bsmt level

    Laminate, Gas Fireplace, Above Grade Window

  • Other

    5.75 x 7.17 ft Bsmt level

  • Office

    3.13 x 2.82 ft Bsmt level

    Access To Garage

Thinking of Selling?

Find Out Your Home’s Value in Today’s Market!

No Email or Signup is required to view your home estimate.

estimate your home value

Contact Manoj Kukreja

Sales Representative,
Century 21 People’s Choice Realty Inc.,
Brokerage
(647) 576 - 2100

Manoj profile avatar

Estimated price

Date
Price
Change
2026-05-05
$2,224,997
0.00%

Mortgage Calculator

This data is for informational purposes only.

Mortgage Payment per month

Principal Amount

Interest

Total Payable

Amortization

Amortization

Closing Cost Calculator

This data is for informational purposes only.

Closing Cost Total for this property

Total Cash flow for purchasing this property

Down Payment(%)*
Additional information

Provincial Land Transfer Tax

Ontario Land Transfer Tax Rebate

Toronto Land Transfer Tax

Toronto Land Transfer Tax Rebate

PST on CMHC Insurance Premium

Lawyer Fees

$2,825

Government Registration Fee's

$164

Title Insurance

Closing Cost Total

Total Cash flow for purchasing this property

Provincial Land Transfer Tax

Ontario Land Transfer Tax Rebate

Toronto Land Transfer Tax

Toronto Land Transfer Tax Rebate

PST on CMHC Insurance Premium

Lawyer Fees

$2,825

Government Registarion Fee's

$164

Title Insurance

Down Payment(%)*

* A down payment of less than 20% is permitted only for first-time home buyers purchasing their principal residence. The minimum down payment required is 5% for the portion of the purchase price up to $500,000, and 10% for the portion between $500,000 and $1,500,000. For properties priced over $1,500,000, a minimum down payment of 20% is required.

Thinking of Selling?

Find Out Your Home’s Value in Today’s Market!

No Email or Signup is required to view your home estimate.

estimate your home value

Contact Manoj Kukreja

Sales Representative, Century 21 People’s Choice Realty Inc., Brokerage
(647) 576 - 2100

Manoj profile avatar

Recent Sold Listings in Cavan Twp, Cavan Monaghan

Popular Cities